CUBE SYSTEM
One 300 mm Cube.
Every Room.
The cube is not just a form. It is a construction system for adaptation, customisation
and retrofit: one module that becomes walls, storage and furniture, and comes apart
as easily as it goes together.
01 — WHY CUBE
01
ADAPTATION
Rooms rebuild as needs change,
without construction work.
02
CUSTOMISATION
Panels, functions and sizes mix
per person, not per catalogue.
03
RETROFIT
Installs inside existing homes.
No one has to move out.
02 — BASIC CUBE
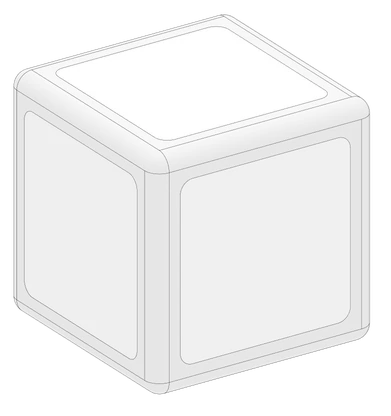
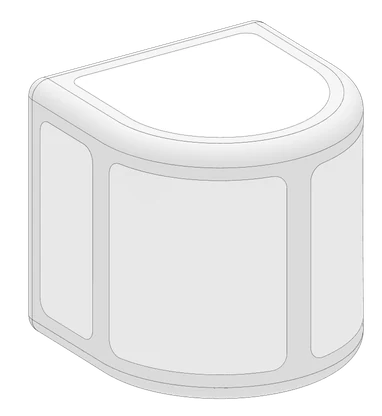
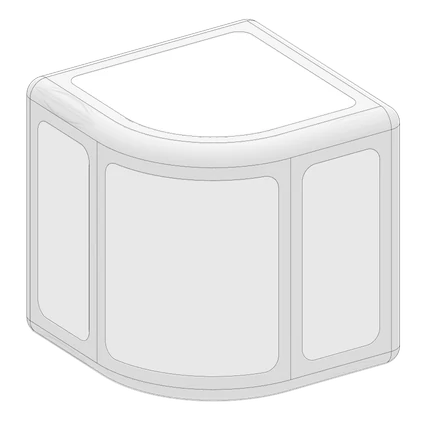
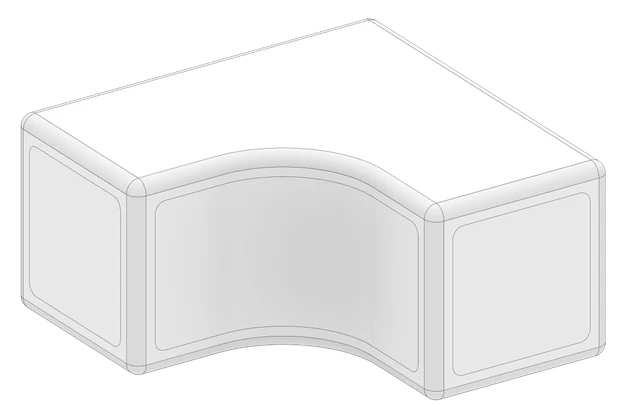
Type A
Type B
Type C
Type D
03 — MODULE ASSEMBLY
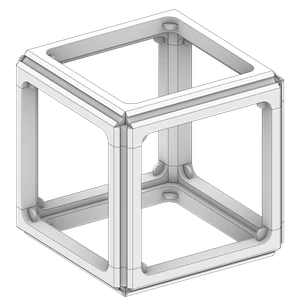
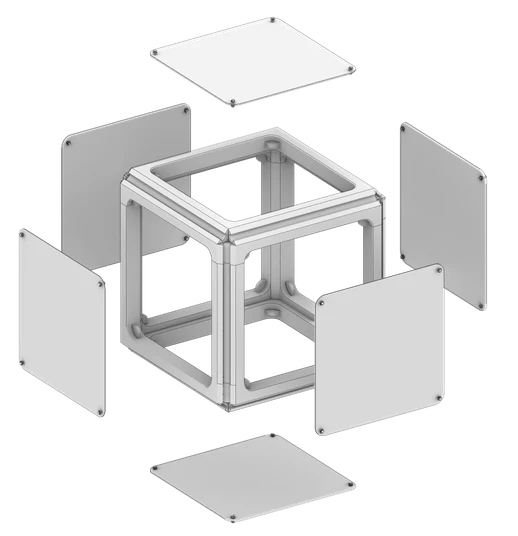
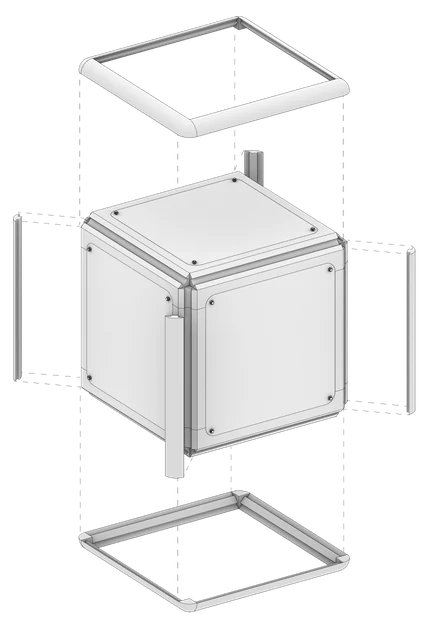
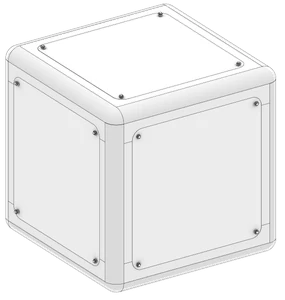
→
→
→
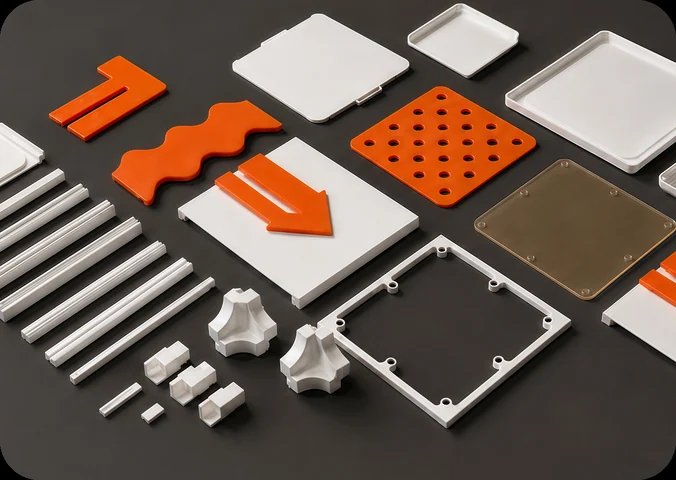
Basic Frame
Panel
Function Bar
Basic Cube
04 — RANGE OF SIZES
Basic size · interior structure · deconstruction · variants
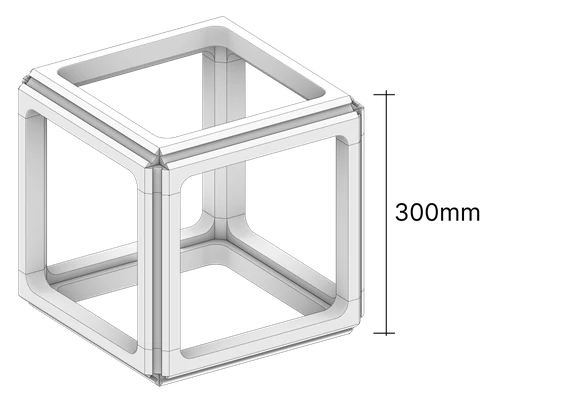
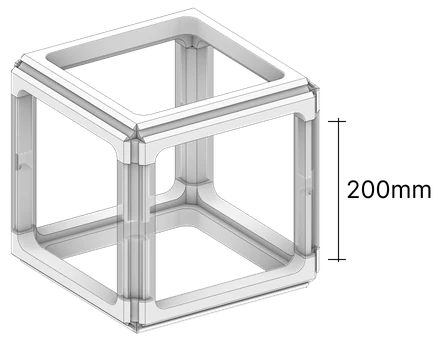
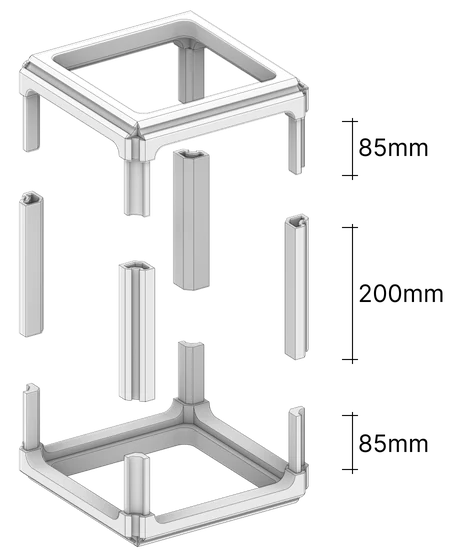
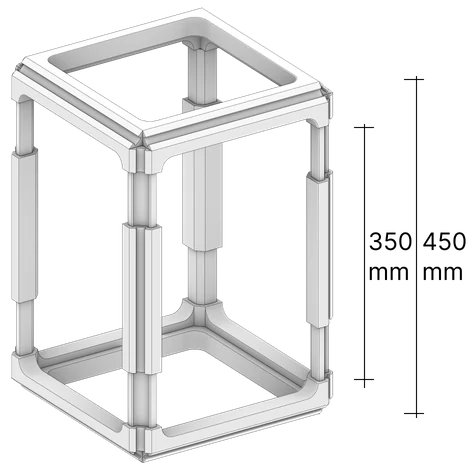
Basic Size
Standard outer dimension
Interior Structure
Reduced internal height
Deconstruction
Component height breakdown
Height Variant
Extended height assembly
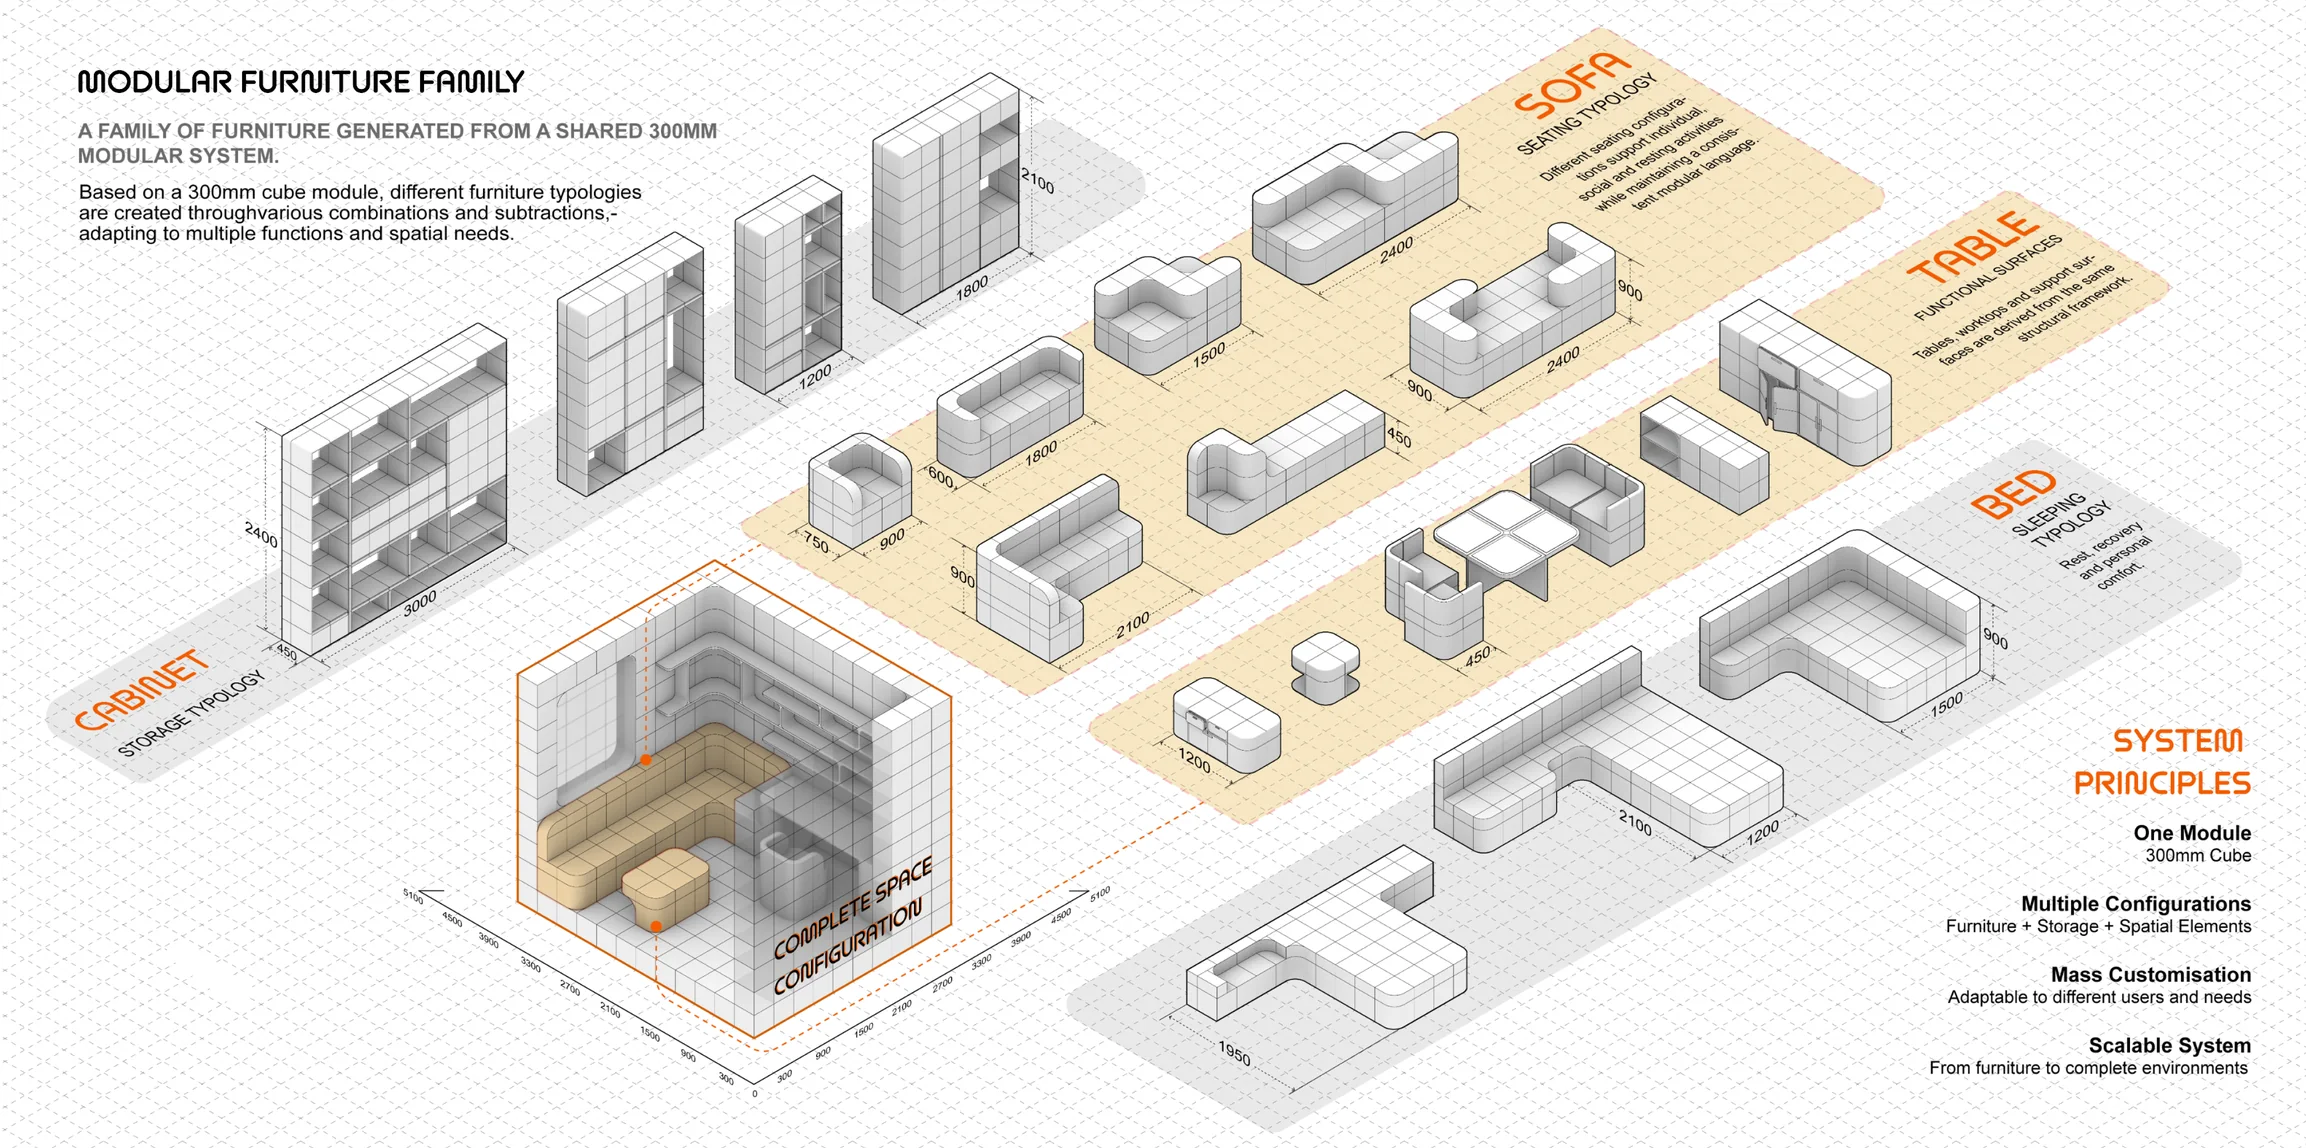
05 — MODULAR FURNITURE FAMILY
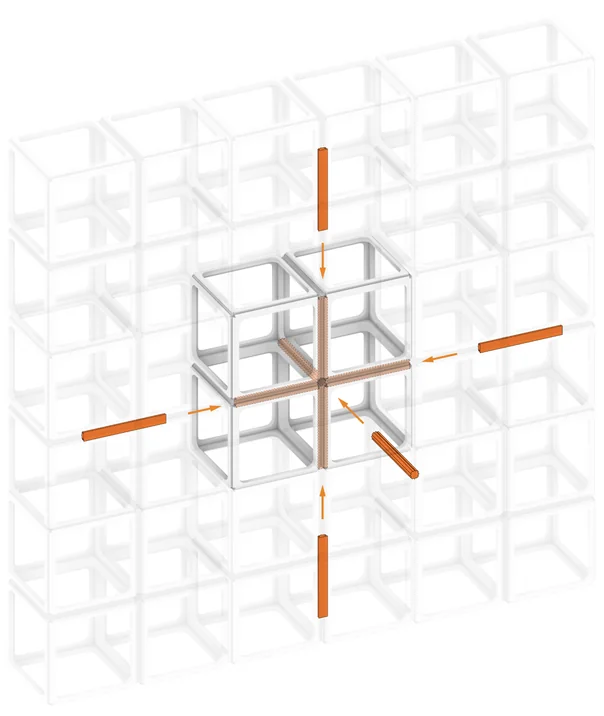
06 — MODULE-TO-MODULE ASSEMBLY
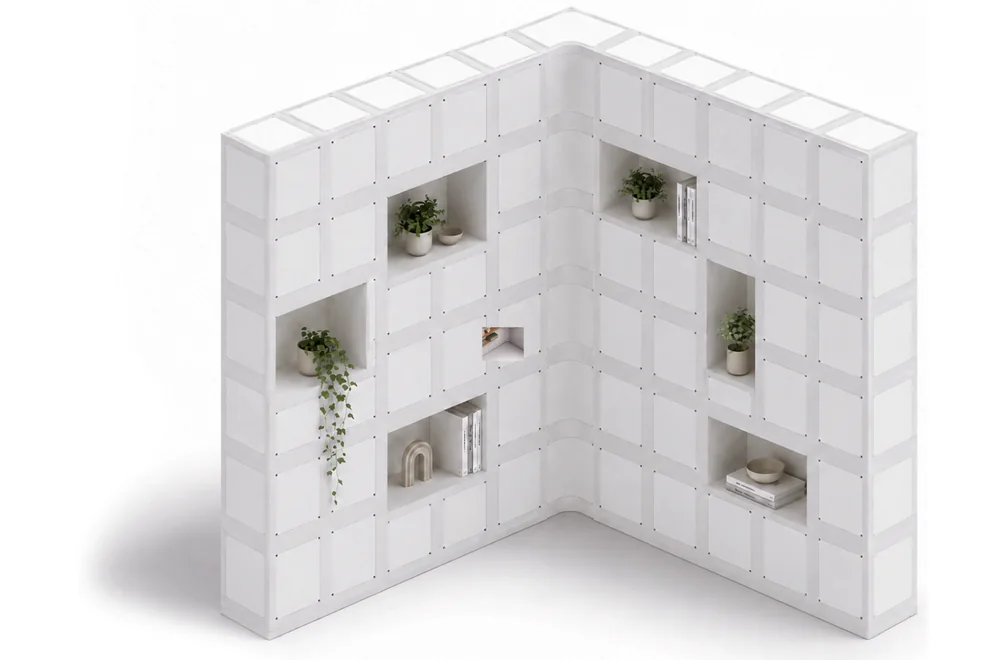
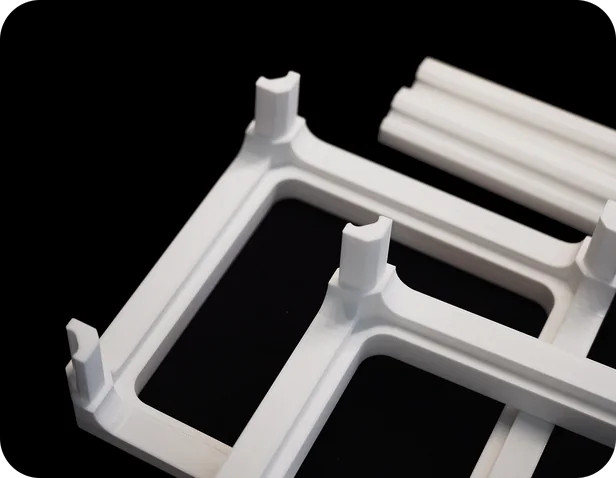
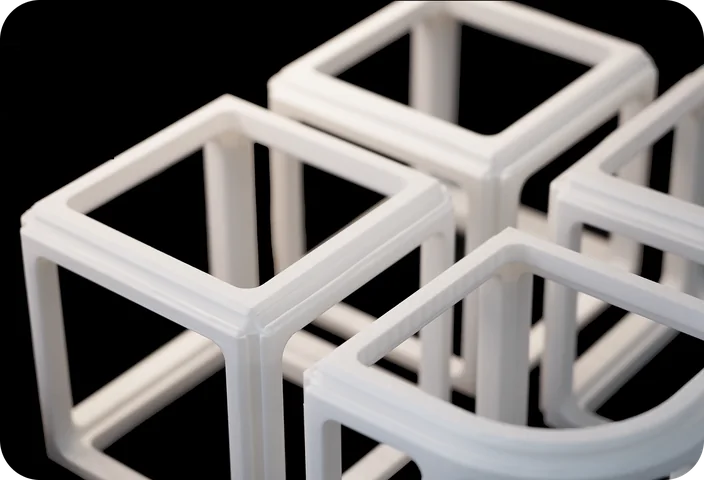
07 — PHYSICAL MODEL · 3D-PRINTED PROTOTYPE
Assembly method
Panel system
Module assembly
Printed, panelled and assembled by hand: the system holds physically, not only on screen.