TACTILE WALL GUIDE
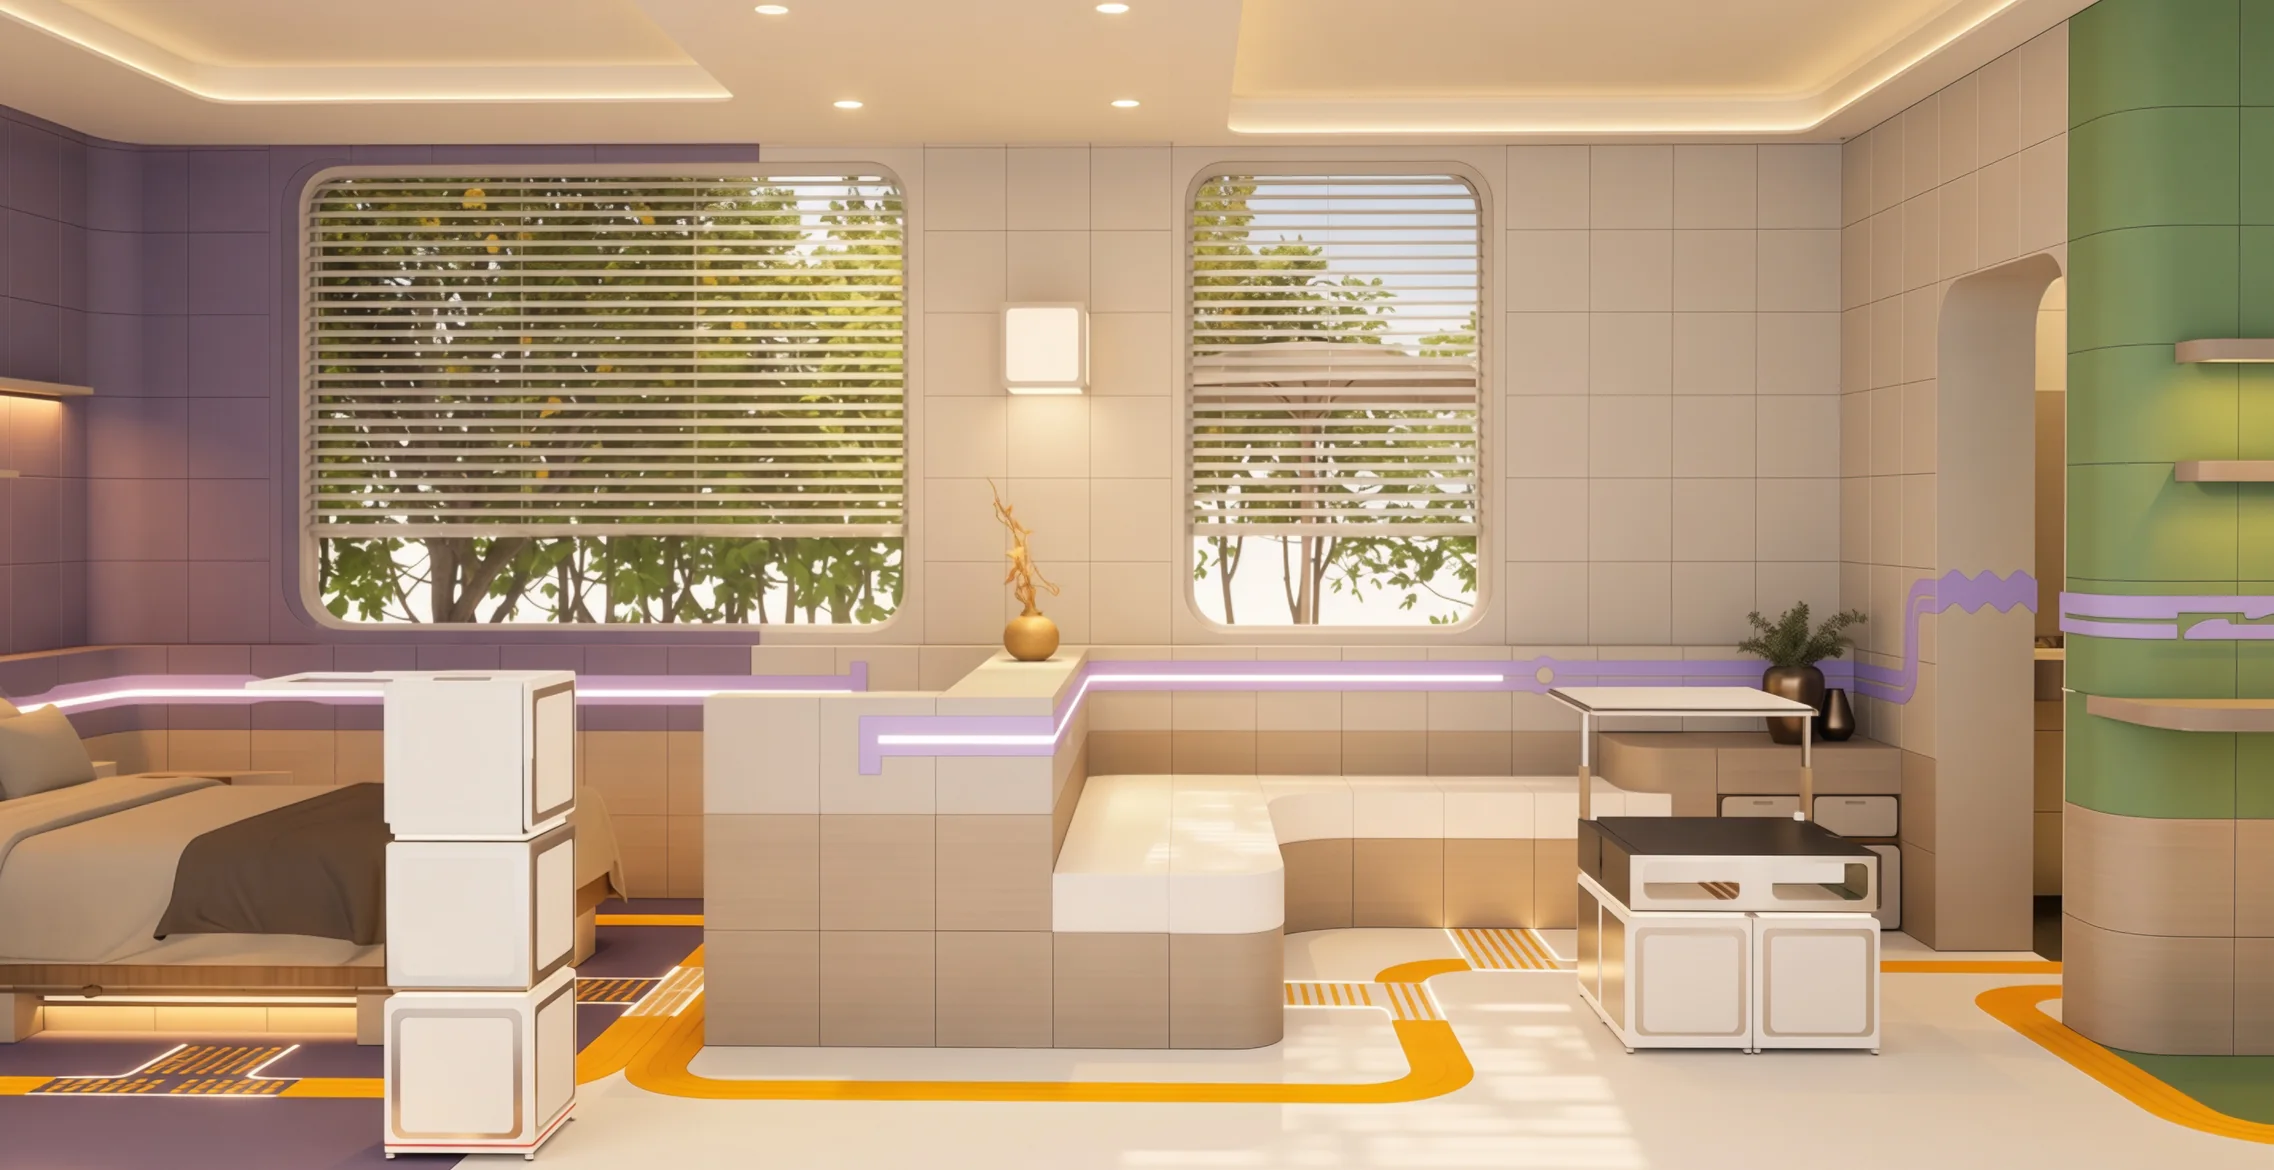
Continuous wall guidance with handhold openings
lets her feel her way between zones and stay steady.

Her eyes no longer separate similar tones, so edges and boundaries blur into one surface.
Night vision is weak, which turns a walk to the bathroom after dark into a real risk. She
needs the room itself to tell her where one zone ends and the next begins.
Continuous wall guidance with handhold openings
lets her feel her way between zones and stay steady.
Floor lighting draws a clear route to key destinations,
so night trips are lit and legible.
Bedroom, kitchen, living room and bathroom each get
a distinct tone, so boundaries read even to weak eyes.
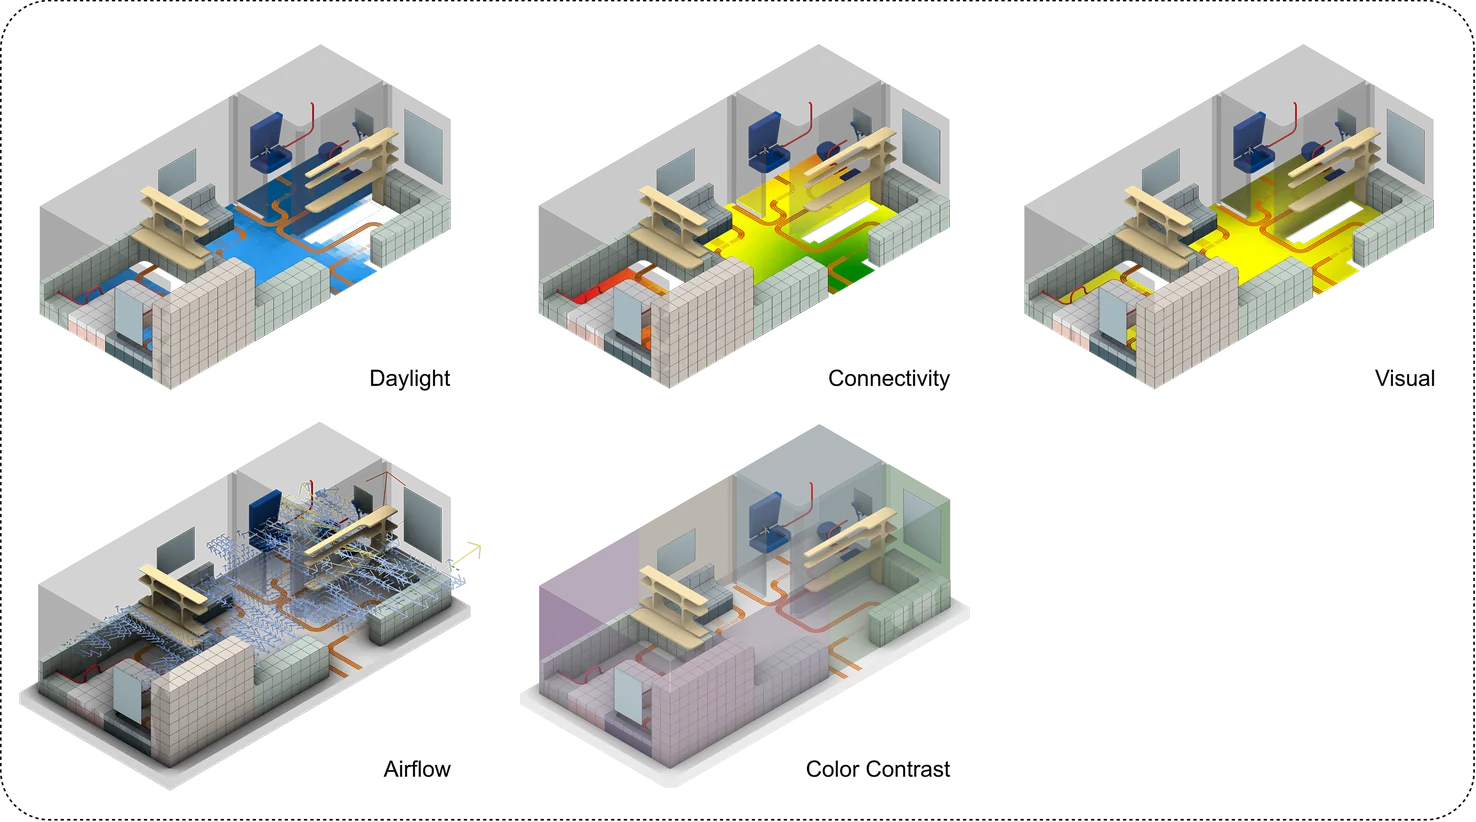
Daylight
7.5
Visual
7.0
Connectivity
8.5
Airflow
7.0
8.3
LAYOUT SCORE (FULL = 10)
weighted: daylight 45% · visual 30% ·
connectivity 15% · airflow 10%; gated by
the weakest colour-contrast boundary
WHY THESE WEIGHTS
For failing eyesight the priorities flip. Daylight and visual clarity together carry three-quarters of
the score, because a room she cannot read is a room she cannot use safely. On top of the four
base metrics sits a contrast gate: the layout only passes when every critical boundary reaches a
contrast ratio of at least 3.0. One unreadable edge and the whole plan fails.
Built on the four vision rules from Research: contrast surface, tactile wall panel, smart path, adaptive light.