MNEMO ROBOT
The robot guides her around the room, carries small
things, and keeps her company.

Reduced muscle strength in the lower limbs. Occasional balance loss, especially when
turning. Rising from a seat is hard without support, and walking more than five minutes
brings fatigue. She is independent-minded, set in her routines, and does not want help.
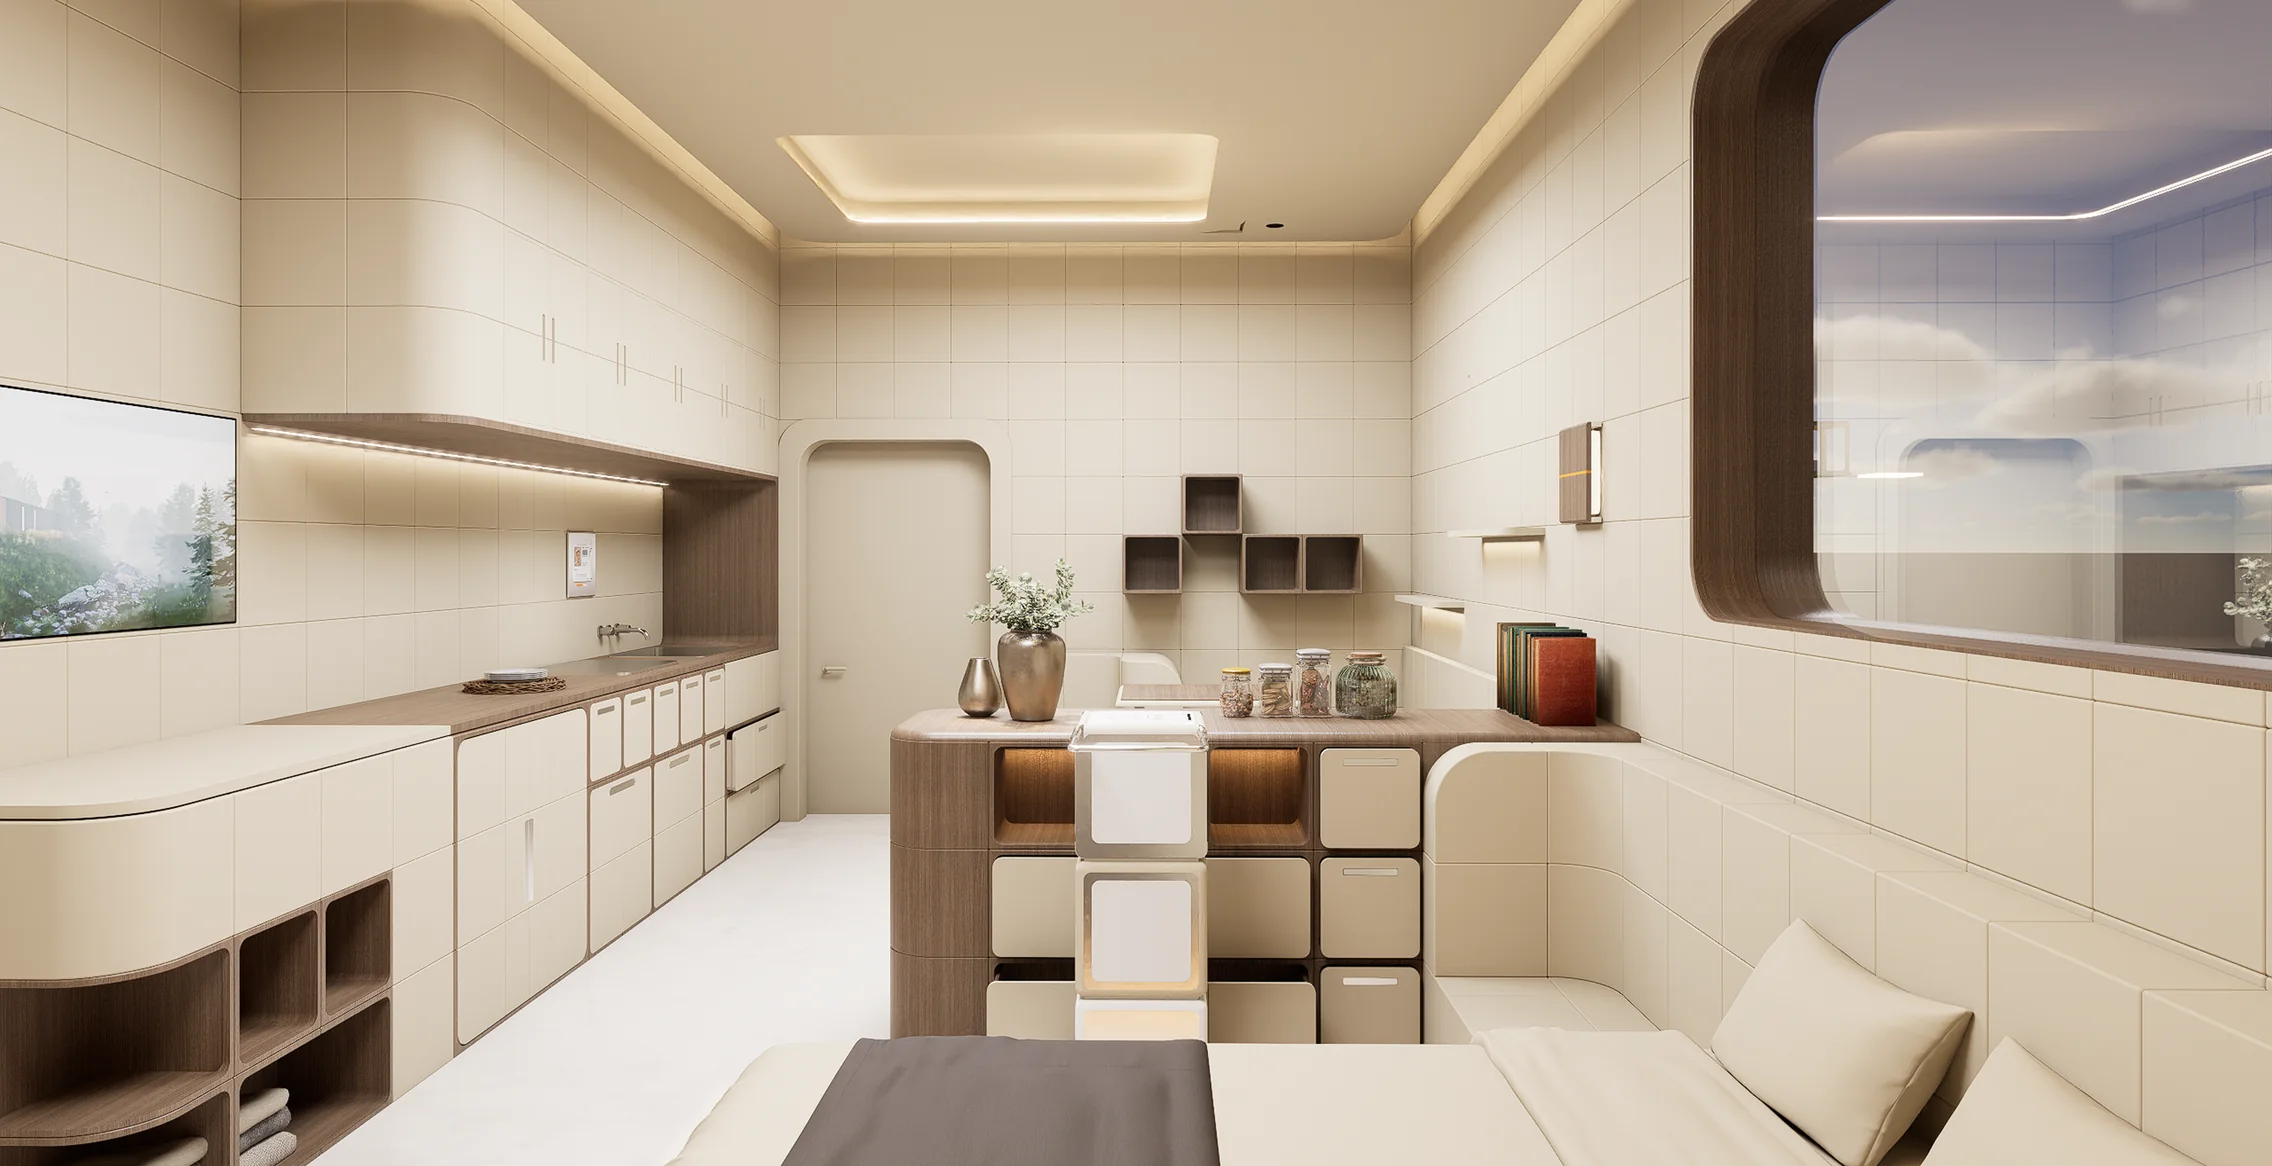
The robot guides her around the room, carries small
things, and keeps her company.
When she approaches the sofa, the wheelchair docks
and becomes part of the seating.
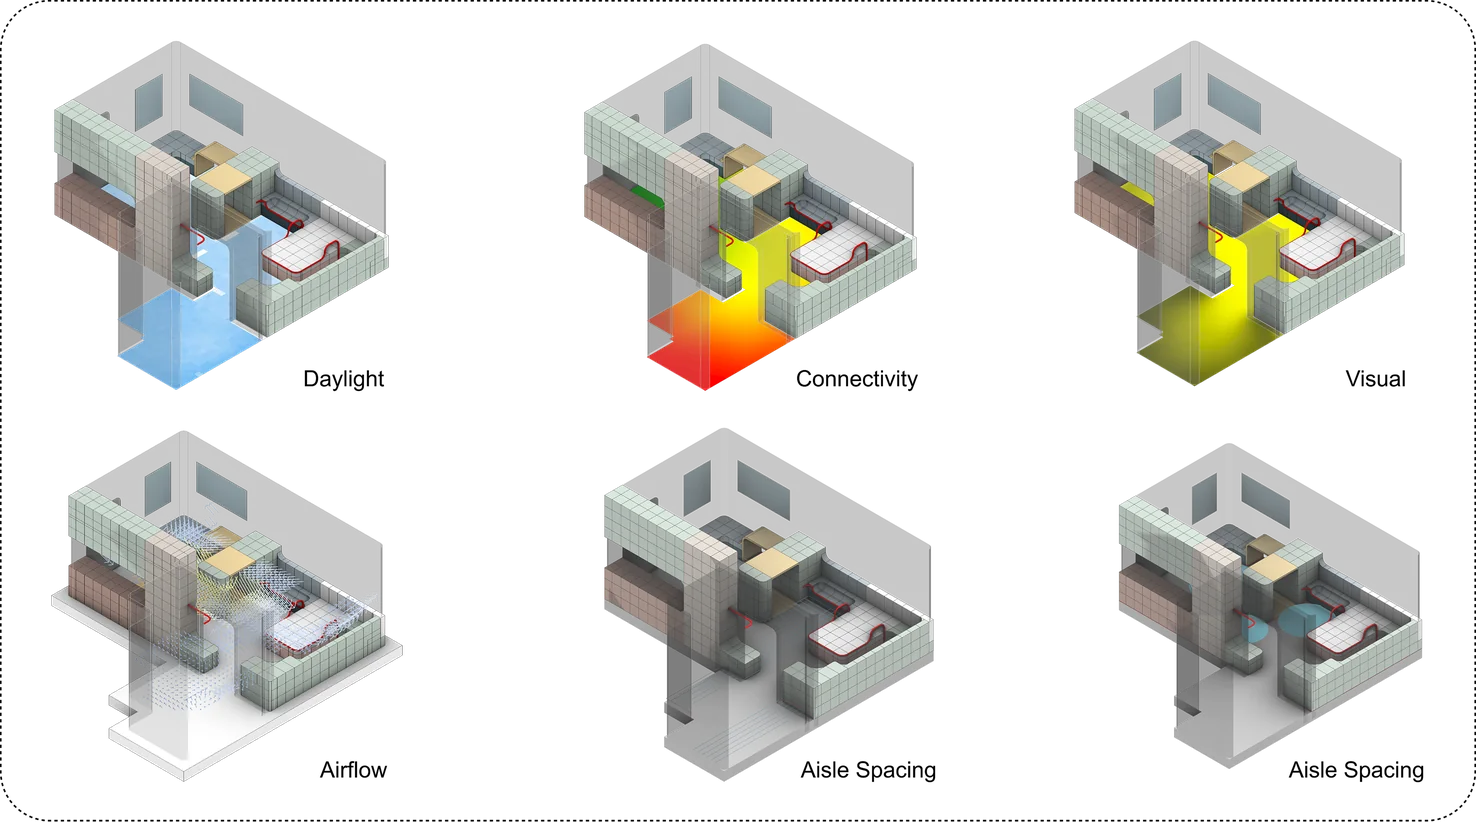
Furniture edges line up into one continuous support
surface she can lean on while moving.
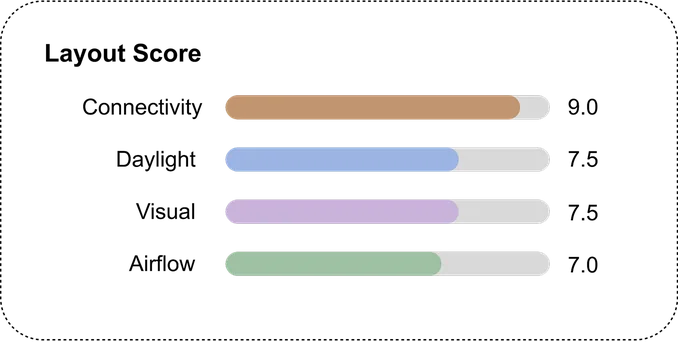
Connectivity
9.0
Daylight
7.5
Visual
7.5
Airflow
7.0
8.2
LAYOUT SCORE (FULL = 10)
weighted: connectivity 50% · daylight 24% ·
visual 16% · airflow 10%; valid only when
every furniture gap is at least 0.9 m
WHY THESE WEIGHTS
The four universal metrics stay the same across every home, but their weights are re-tuned per
person. For mobility loss, connectivity carries half the score: safe, continuous circulation is the
whole point. The layout only counts if every furniture gap is at least 0.9 m. Below that, the room
leaves no minimum corridor for a cane or a turn, so the score drops to zero.
Built on the three mobility rules from Research: furniture standards, clear circulation, handrail generation.